
Deep drawn stamping and progressive die stamping serve fundamentally different manufacturing needs. Deep drawing excels at producing seamless, hollow components with uniform wall thickness and depths exceeding part diameter. Progressive die stamping is optimized for high-volume production of flat or contoured parts with complex features formed in sequence. Process selection directly impacts part quality, tooling costs, scrap rates, and production efficiency. The key differentiator is part depth and geometry—deep parts require material flow, while progressive dies perform sequential operations on strip-fed material.
Deep drawn stamping is a metal forming process where a flat sheet metal blank is radially drawn into a die cavity by a punch, creating seamless, hollow parts. The defining characteristic of deep drawing is that the depth of the formed part exceeds its diameter.
The process occurs through multiple stages or “draw reductions” to prevent tearing or wrinkling. Each stage progressively works the material closer to final geometry while controlling thinning and work hardening. The metal flows like a viscous fluid, resulting in uniform wall thickness throughout the part.
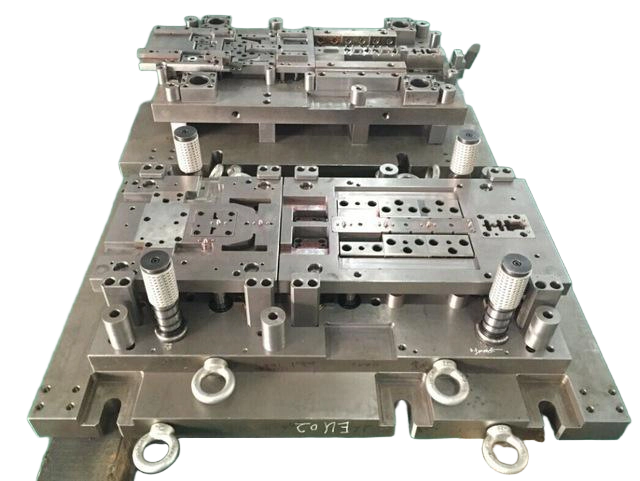
Seamless Construction: Produces parts with no weld joints, seams, or fastener points. This is critical for fluid transfer components, pressure vessels, and housings requiring structural integrity.
Uniform Wall Thickness: The material flow characteristics of deep drawing produce parts with consistent wall thickness and mechanical properties throughout.
Complex Geometries: Creates deep, hollow shapes with complex features that cannot be efficiently produced through other methods.
Work Hardening Benefits: Plastic deformation during drawing increases tensile strength, giving finished parts better strength-to-weight ratios than the flat sheet they originated from.
Smooth Surface Finish: The drawn surface typically exhibits fewer tool marks and interruptions compared to progressive stamping, making deep drawing ideal for visible parts and applications requiring cosmetic quality.
Higher Tooling Costs: Deep drawing dies are more complex and expensive to produce than progressive stamping tooling, particularly for multi-stage draws.
Slower Production Speeds: Deep drawing operates at moderate speeds compared to progressive stamping due to multiple forming stages and controlled material flow.
Material Constraints: Requires highly ductile materials with elongation above 30% and low yield-to-tensile strength ratios below 0.65. Not suitable for brittle metals or high-strength alloys without intermediate annealing.
Specialized Equipment: Requires presses and tooling configurations specific to deep drawing, limiting the number of factories capable of performing the process.
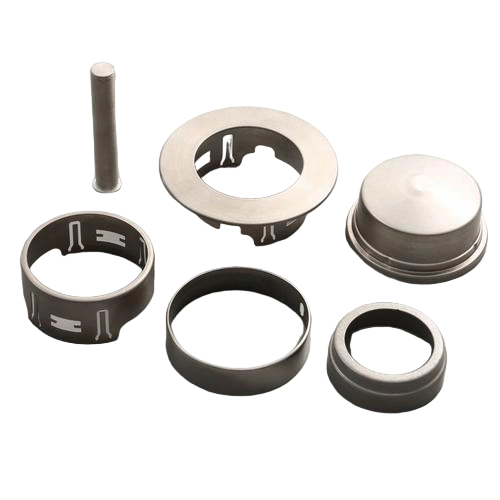
Progressive die stamping is a high-speed manufacturing process where a strip of metal is fed through multiple stations within a single tool. Each station performs one or more operations—blanking, piercing, bending, embossing, coining, or forming—until a finished part emerges at the final station, where it is cut free from the carrier strip.
The process relies on precise strip advancement, typically guided by pilots that engage previously pierced holes to ensure alignment within thousandths of an inch.
High-Speed Production: Capable of producing parts at speeds exceeding 800 parts per minute for simple geometries.
Cost Efficiency at Volume: Once tooling is amortized, per-part costs are significantly lower than deep drawing for compatible geometries.
Complex Feature Combinations: Multiple features—holes, bends, forms, and embossing—can be produced in a single tool, eliminating secondary operations.
Lower Tooling Investment: Progressive dies generally cost less than multi-stage deep draw tooling for parts with shallow features.
Consistent Quality: Automated strip guidance and in-die monitoring systems enable repeatable results across long production runs.
Depth Limitation: The general industry limit for progressive die drawing is approximately 1.5 times the part diameter. Beyond this ratio, the carrier strip connection starves the forming station of material, causing thinning, tearing, and distortion.
Carrier Tab Witness Marks: Each part carries small marks where it separated from the carrier strip. For decorative faces, these marks must be positioned away from view or require secondary finishing.
Station Marks: Multiple forming stations can leave visual witness marks on the part surface.
Material Restriction: Parts are formed while connected to the strip, limiting the ability to perform processes that require the part to leave the strip (beading, necking, flange curling, thread rolling).
Reduced Design Flexibility: Design changes typically require new tooling, adding cost and lead time compared to the iterative nature of deep drawing.
| Feature | Deep Drawn Stamping | Progressive Die Stamping |
|---|---|---|
| Part Depth | Exceeds part diameter; deep, hollow shapes | Shallow or contoured designs; typically depth < 1.5× diameter |
| Production Speed | Moderate (multiple draw stages) | High (up to 800+ parts/min) |
| Tooling Cost | High (complex dies, multi-stage) | Moderate to high (depends on feature count) |
| Wall Thickness | Uniform, consistent mechanical properties | Variable, may have thinning at bends |
| Material Suitability | Ductile, malleable metals (aluminum, stainless, copper) | Wide range, including harder metals |
| Seamless Construction | Yes—no joints or seams | No—features sequential forming |
| Surface Finish | Smooth, minimal tool marks | May have carrier tab marks, station marks |
| Application Fit | Housings, enclosures, fluid components, pressure vessels | Brackets, clips, connectors, multi-feature components |
| Scrap Rate | Lower when properly staged | Can be higher due to carrier strip waste |
| Design Flexibility | Greater for iterative changes | Limited after tooling is committed |
Automotive: Fuel tanks, EV battery housings, brake system components, structural parts exposed to pressure or vibration.
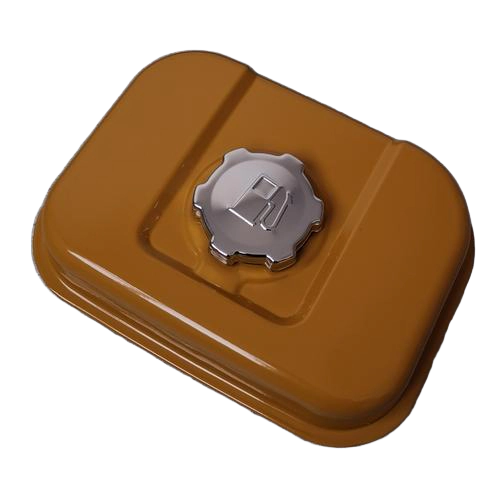
Medical Devices: Metal housings for surgical instruments, implantable device enclosures requiring corrosion resistance and smooth finishes.
Aerospace: Fuel system components, airframe parts, applications requiring strength-to-weight optimization.
Consumer Goods: Beverage cans, kitchen sinks, appliance housings requiring cosmetic finishes.
Fluid Systems: Hydraulic components, fluid transfer parts, pressure vessels.
Automotive: Brackets, clips, fasteners, multi-feature stamped components with stable, high annual usage.
Electronics: Connector shells, EMI shields, precision components for consumer electronics.
Industrial: Hardware, panels, components requiring piercing, bending, and forming in a single tool.
Aerospace: Structural brackets, standard hardware items.
Material Selection: Deep drawing requires materials with high anisotropy (r-value above 1.6) and elongation above 30%. Materials with low yield-to-tensile strength ratios (below 0.65) perform best.
Punch and Die Radii: For deep drawing, die entry radius should be 4 to 10 times material thickness to control material flow and stress concentration.
Draw Reduction Planning: Respect material limits for each draw stage. Aggressive reductions cause tearing; insufficient reductions increase cost through additional stages.
Lubrication Strategy: Deep drawing requires effective lubrication to reduce coefficient of friction from 0.15 to 0.05, lowering punch load requirements by up to 30%.
Tolerance Considerations: Progressive stamping can achieve tight tolerances, but springback and tool wear must be accounted for. Deep drawing delivers consistent dimensional accuracy but requires careful die design to manage thinning.
Industry Standards: Reference ISO 2768 for general tolerance guidance. Regulated industries (automotive, medical, aerospace) typically require specific quality management system certification.
Deep drawing is a metal forming process that produces seamless, hollow parts with depths exceeding their diameter by drawing material into a die cavity. Progressive stamping is a high-speed process where a strip of metal passes through multiple stations, each performing an operation, to form flat or contoured parts. The primary difference is part depth—deep drawing creates deep, hollow shapes while progressive stamping is for shallow or contoured designs.
Deep drawing is the preferred process for deep, cylindrical parts. The general rule is that if part depth exceeds approximately 1.5 times the diameter, a progressive die will struggle with tearing and distortion due to the carrier strip restricting material flow. Deep drawing allows the blank to move freely, pulling metal into the cavity through staged reductions.
The limiting draw ratio (LDR) is the maximum blank diameter to punch diameter ratio achievable in a single drawing operation without failure. For most ductile metals, LDR ranges from 1.8 to 2.3 in a single operation. Parts requiring deeper draws need multiple stages with intermediate annealing.
Deep drawing typically has higher initial tooling costs due to more complex dies and specialized equipment. However, for compatible geometries, deep drawing can produce parts more cost-effectively at production volumes when factors like scrap rate, secondary operations, and part performance are accounted for. Forcing deep parts through progressive stamping can cause 40% scrap rates, eroding any tooling savings.
Deep drawing requires highly ductile, malleable metals. Common materials include aluminum (1100, 3003), stainless steel (300 series), copper alloys, low-carbon steel, and certain titanium and nickel alloys. Materials should have elongation above 30% and low yield-to-tensile strength ratios.
Deep drawing generally yields smoother surface finishes with fewer tool marks, making it ideal for cosmetic applications like visible housings. Progressive stamping produces clean sheared edges but can leave carrier tab marks and station witness marks. For parts with decorative faces, the tab position must be planned away from visible areas or secondary finishing is required.
Progressive stamping is faster, capable of producing over 800 parts per minute for simple geometries. Deep drawing operates at moderate speeds—typically 15 to 40 strokes per minute—due to the multiple forming stages and controlled material flow required to prevent defects.
Integrating thread forming with stamping improves output, consistency and process cleanliness.
In-die rotary cutting uses a controlled rotary mechanism to remove excess material from the open end of a drawn cylindrical part. It is commonly applied to sleeves, bushings and housings where a clean, accurately located end face is required.
For suitable parts, Balford can trim a flange-free deep-drawn component directly inside the die. This avoids a separate lathe or secondary trimming station and supports a more energy- and material-efficient production route.
A rotary cutting station typically combines a cutting element, drive mechanism, guide components and part-location features. Tool geometry, working angle and cutting path are calculated from the component shape and edge requirement.
Stable guidance prevents lateral movement while the location system controls the part position. The die structure must also manage material flow, cutting load, wear and safe part release.
Edge quality depends on material hardness and ductility, trim allowance, cutting clearance, feed, cutting load and tool condition. Coordinating these variables reduces burrs and distortion and can hold end-face accuracy below 0.10 mm where the component and process permit.
Working components require wear resistance, impact resistance and thermal stability. Alloy tool steels and carbide elements may be selected according to production volume and material. The press and feed system must provide the accuracy and stability needed to keep every station synchronized.
The strip layout determines material utilization, station loading and production stability. Pitch must accommodate the press stroke, part geometry and rotary mechanism while maintaining enough carrier strength to move the part through each forming stage.
During tryout, the team checks installation, clearances, edge condition, part location and tool wear. Results from sample inspection guide adjustments to the die structure and operating parameters before volume production.
The outcome is an integrated cutting operation that can improve throughput, reduce secondary machining and deliver consistent ends on circular deep-drawn parts.
A multi-slide or four-slide machine can be understood as a horizontally acting stamping system in which cam-controlled slides approach the workpiece from several directions. Unlike a conventional press that primarily moves up and down, the forming tools can work at right angles around the part.
The synchronized slide arrangement makes it possible to bend, side-punch, form and assemble complicated parts while strip material advances through the machine. Finished components are discharged through the center of the working area.
Multi-slide production is suitable for leaf springs, spring clips, brackets, collars, limiters, shunts, washers, connectors, friction pieces, solenoid housings, sensor housings, motor housings, retainers and electrical terminals.
The process is especially valuable where multiple bends or side features would otherwise require separate operations and repeated handling.
Because slides can attack the workpiece from several directions, the tooling is often more mechanically complex than a conventional progressive die. Cam profiles, forming sequence, slide clearance and part release all have to be coordinated precisely.
Balford evaluates each component for conventional press, progressive die, four-slide or multi-slide manufacture and selects the route that provides the best balance of tooling investment, cycle time and part cost.
Multi-slide tooling can often use strip purchased close to the finished component width. This reduces carrier material on both sides of the strip and can produce meaningful savings when copper, brass or other costly alloys are used.
Auxiliary units can feed prefabricated elements, tap holes or rivet studs into stampings during the forming cycle. Combining these steps can eliminate secondary handling and lower the total cost per assembled part.
More complex tooling normally requires additional design, build and debugging time. That investment is justified when the part geometry and volume allow several operations to be consolidated into a stable automated cycle.
Common materials include stainless steel, cold-rolled steel, aluminum, copper, brass, beryllium copper, phosphor bronze and spring steel.
As products become smaller, manufacturers need miniature metal components that retain the strength and repeatability of conventional stamped parts. Micro deep drawing forms small three-dimensional parts from foil and thin strip, typically from about 0.40 mm down to 0.02 mm thick.
A punch draws a flat blank radially into a forming die. The material flows rather than being removed, so a well-controlled process can preserve a consistent wall thickness while creating cups, sleeves, housings and other closed forms in one or more drawing stages.
Micro drawing can combine circular, rectangular and custom features with repeatability that is difficult to obtain through turning or milling. Because the shape is created by material flow, scrap and machining chips are minimized.
The process is well suited to precision series production where every batch must remain within micrometer-level dimensional requirements. Progressive tooling can integrate blanking, drawing, piercing, flanging and slotting so that handling between operations is reduced.
Steel, stainless steel, brass, copper and aluminum can all be considered for miniature drawn parts. Material grain size, anisotropy, elongation and work hardening become increasingly important as component dimensions decrease.
For some applications, useful work hardening occurs during forming and eliminates a separate strengthening operation. Material selection still has to be validated against draw ratio, corner radius, surface requirements and service environment.
Accurate strip positioning and transport are harder when the blank is extremely small. Press accuracy, die alignment, lubrication and measurement capability must therefore be treated as one system. Conventional tooling rules cannot simply be scaled down without considering size effects in the material.
A combined blanking-and-drawing sequence can prepare and form the material within the same press cycle. This approach improves registration and supports stable output for complex micro parts.