
Among most mold manufacturers in China, the methods generally adopted in the finishing stage are grinding, electrical discharge machining, and bench work. In this stage, many technical parameters should be controlled, such as part deformation, internal stress, form tolerance, and dimensional accuracy. In specific production practice, the operation is quite difficult, but there are still many effective experiences and methods worth learning from.
I. Process Control in Mold Finishing
For the machining of non-standard mold parts, the general guiding principle is to adapt to different materials, shapes, and technical requirements. It has a certain degree of plasticity, and good machining results can be achieved through controlled processing.
According to the different appearances and shapes of parts, they can be roughly divided into three categories: shaft-type, plate-type, and special-shaped parts. The common process flow is roughly: rough machining - heat treatment (quenching, tempering) - precision grinding - EDM - bench work (surface treatment) - assembly and machining.
II. Heat Treatment of Parts
The heat treatment process of parts should not only enable the parts to obtain the required hardness, but also control internal stress to ensure dimensional stability during part machining. Different materials require different treatment methods. With the development of the mold industry in recent years, in addition to the growth of the mold industry itself, the variety of materials has also increased. Besides Cr12, 40Cr, Cr12MoV, and cemented carbide, for some punches and dies that require high working strength and endure severe loading, new powder metallurgy alloy steels such as V10 and ASP23 can be selected. These materials have high thermal stability and a good microstructure.
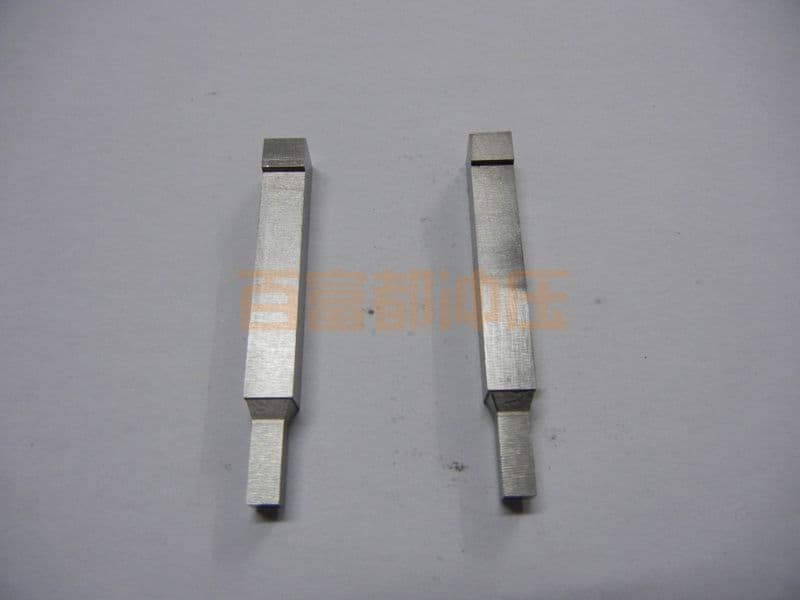
For parts made of Cr12MoV, quenching is performed after rough machining. After quenching, the workpiece retains significant residual stress, which can easily lead to cracking during finishing or in service. The part should be tempered while still hot after quenching to eliminate quenching stress. The quenching temperature is controlled at 900-1020°C, then cooled to 200-220°C, air-cooled after removal from the furnace, and immediately returned to the furnace for tempering at 220°C. This method is called the hardening process, which can achieve high strength and wear resistance, and is effective for molds where wear is the primary failure mode. Tempering alone is insufficient to eliminate quenching stress, especially for workpieces with complex shapes. Before finishing, stress relief annealing or multiple timely tempering treatments should be carried out to fully release the stress.
For powder metallurgy alloy steel parts such as V10 and ASP23, since they can withstand high-temperature tempering, a secondary hardening process can be adopted during quenching: quenching at 1050-1080°C, followed by multiple high-temperature tempering cycles at 490-520°C to obtain high impact toughness and stability. This is very suitable for molds where edge chipping is the primary failure mode. Powder metallurgy alloy steels are costly but offer excellent performance, and are forming a broad application trend.
III. Grinding of Parts
There are mainly three types of grinding: surface grinding, internal and external cylindrical grinding, and tool and cutter grinding. During the finishing grinding process, strict control should be exercised over grinding deformation and the occurrence of grinding cracks, as even very small cracks will manifest themselves in subsequent processing and service. Therefore, the grinding depth for finishing should be small, not large, and sufficient coolant should be supplied. For dimensional tolerances within 0.01mm, internal parts should be ground under constant temperature conditions as much as possible. For a 300mm long steel part, a temperature difference of 3°C causes a material change of approximately 10.8μm (10.8 = 1.2 × 3 × 3, with a deformation of 1.2μm per 100mm per °C). This factor should be fully considered in every finishing process.
Choosing the right grinding wheel is very important during fine grinding. Based on the high vanadium and high molybdenum content of the die steel, the GD single-crystal corundum grinding wheel is more suitable. When processing hard alloys and materials with high quenching hardness, organic-bonded diamond grinding wheels should be prioritized. Organic-bonded grinding wheels have good self-sharpening properties, achieving a workpiece surface roughness of Ra=0.2μm. In recent years, with the application of new materials, CBN grinding wheels, i.e., cubic boron nitride grinding wheels, have demonstrated superior finishing performance on CNC profile grinders, jig grinders, and CNC internal/external cylindrical grinders compared to other types of grinding wheels. During the grinding process, attention should be paid to timely dressing of the grinding wheel to maintain its sharpness. When the grinding wheel becomes dull, it will slide and squeeze on the workpiece surface, causing surface burns and reducing strength.
Plate parts are mostly processed using surface grinders. During processing, long and thin plate parts are often encountered, and these parts are difficult to machine. This is because, during processing, under the effect of magnetic adsorption, the workpiece deforms and conforms to the worktable surface. When the workpiece is removed, it undergoes spring-back deformation. While the thickness measurement remains consistent, the parallelism cannot meet the requirements. The solution is to use the magnetic grinding method: place grinding parallels under the workpiece, secure them on all four sides, and use small cutting depths with multiple finishing passes. When processing without parallels, the workpiece can be directly adsorbed for machining, which improves the grinding effect and meets the parallelism requirements.
Shaft parts have rotating surfaces and are widely processed on internal/external cylindrical grinders and tool grinders. During processing, the headstock and centers act as the reference axis. If there is a runout issue, the machined workpiece will also exhibit this problem, affecting part quality. Therefore, inspection of the headstock and centers should be carried out before processing. When grinding internal bores, coolant should be adequately directed to the grinding contact area to ensure smooth chip evacuation. For thin-walled shaft parts, it is best to use a clamping process boss, and the clamping force should not be excessive; otherwise, the workpiece is prone to triangular deformation around its circumference.