
With the continuous advancement of science and technology and the steady improvement of economic development, enterprises processing deep-drawn parts in the mechanical manufacturing industry are also developing rapidly and with high quality. It is no exaggeration to say that several or even dozens of high-tech mechanical products are introduced every day. The blanking direction of drawn parts is the first issue encountered when determining the start of the deep-drawing process. It not only determines whether stainless steel deep drawing can achieve satisfactory results, but also affects the number of auxiliary components and the shape of the pressure surface. Of course, the design principles and selection considerations for drawn parts must not be overlooked.
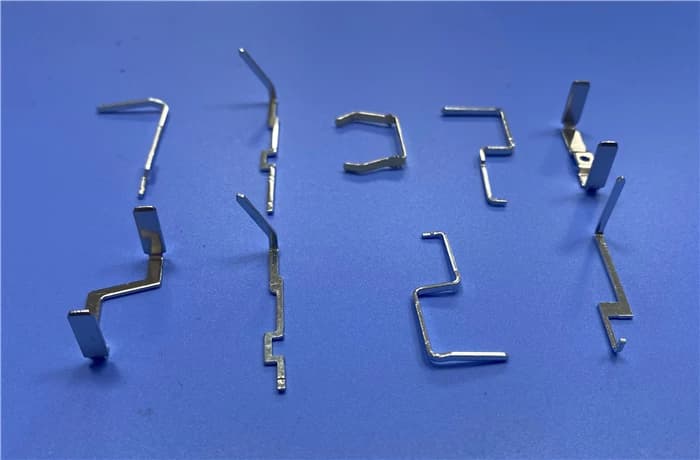
I. The design principles for expansion joints are as follows
1. The designed expansion joint, while ensuring normal use, should keep dimensional accuracy grades and surface roughness requirements as low as possible, and should facilitate product interchangeability, reduce scrap, and ensure stable product quality.
2. The designed expansion joint should facilitate, as much as possible, the use of existing equipment, tooling, and process flows to process it, and should help extend the service life of the stamping dies.
3. The designed drawn part must meet product usage and technical performance requirements, and be easy to assemble and repair.
II. Reasonably determining the punching direction should meet the following 3 requirements
1. Ensure that the punch can enter the die.
2. Maximize the contact area between the punch and the blank. The larger the contact surface and the smaller the angle between the contact surface and the horizontal plane, the less likely the blank will experience localized stress overload, which could lead to part fracture. Better die contact improves the material's drawing performance, makes it easier to obtain a complete punch shape, and helps increase the degree of part deformation.
3. The resistance at various points on the blank-holding surface must be uniform and reliable. Uniform drawing is the main condition for ensuring consistent and reliable feed resistance across all areas of the blank-holding surface. Moreover, uniform feed resistance across the blank-holding surface is a key guarantee for preventing wrinkling and cracking in drawn parts.
III. When selecting drawn parts, the following points should be noted
1. When manufacturing drawing parts, standard die sets should be selected whenever possible, as the type and specifications of the standard die set determine the type and specifications of the upper and lower die bases. If a custom die base is required, the diameter of a round die base should be 30–70 mm larger than the die diameter, while the length of a rectangular die base should be 40–70 mm longer than the die, and the width of the die base can be slightly larger than or equal to the die width. To ensure sufficient strength and rigidity, the thickness of the die base can be determined by referring to standard die sets, typically 1.0–1.5 times the die thickness. For large non-standard die bases, the casting layout plan should also be developed based on actual requirements, in accordance with casting technical requirements and casting process specifications.
2. The selected or planned die set must be suitable for the working table and related slide dimensions of the chosen press, and necessary checks must be performed. For instance, the compact overall dimensions of the lower die base should be at least 40–50 mm larger than the dimensions of the scrap hole in the press table.
3. Die base materials generally include HT200, HT250, or Q235 structural steel. For large precision dies, ZG35 or ZG45 are used for the die base.
4. The parallelism between the upper and lower surfaces of the die base must meet requirements, with the parallelism tolerance typically at Grade 4.
5. The center distances of the guide bushing and guide pillar mounting holes in the upper and lower die bases must be common, with precision generally required to be within ±0.02 mm. The axes of the guide pillar and guide bushing mounting holes in the die base must be perpendicular to the upper and lower surfaces of the die base. When installing sliding guide pillars and guide bushings, the perpendicularity tolerance is typically Grade 4.
6. The surface roughness of the upper and lower surfaces of the die set is Ra1.6–0.8 μm. If parallelism can be ensured, it can be reduced to Ra3.2–1.6 μm. Backing plate: The function of the backing plate is to directly receive and distribute the pressure transmitted by the punch, reducing the pressure on the punch and preventing indentation into the die base. The external dimensions of the backing plate are the same as those of the die, and it is fixed using screws and dowel pins.
During the drawing process, due to varying force magnitudes, the thickness of the drawn part also varies. Generally, the bottom center retains its original thickness, the material at the bottom fillet becomes thinner, the material near the top flange edge becomes thicker, and the material at the four corners of rectangular parts becomes thicker. Standard method for dimensioning drawn products: When designing drawn products, the dimensions on the product drawing should be clearly specified, ensuring either the outer diameter or the inner diameter is guaranteed, and both inner and outer dimensions should not be marked simultaneously. Calibration method for the inner diameter of arcs on drawn parts: The tolerance for the inner diameter of concave and convex arcs on drawn parts and the height dimension of one-step formed cylindrical parts is specified as half of the Grade 16 precision tolerance (GB standard), with a plus/minus sign prefixed.