CNC tube bending turns straight round, square or formed tubing into a controlled three-dimensional component. The challenge is that the cross-section and wall do not remain perfectly unchanged. Material stretches on the outside of the bend, compresses on the inside and recovers after the tooling is released.
A strong tube drawing therefore defines more than the final centerline path. It connects material, diameter, wall thickness, bend radius, straight tangents and inspection requirements to a feasible bending route.
Use a Clear Centerline Definition
Tube geometry is commonly described by the centerline radius, bend angle and rotations between bends. A centerline coordinate table or a controlled 3D model helps prevent ambiguity. Identify the start and end references, orientation of asymmetric features and whether dimensions apply before or after end forming.
Centerline Radius and Tube Diameter
A tighter radius relative to tube diameter increases the risk of flattening, wrinkling and wall thinning. The selected radius must suit the material, wall and tooling. Standardizing radii across a part family can reduce tool changes and simplify development.
If a very tight package space drives the radius, identify that constraint during review. A design change to the route, tube size or adjacent assembly may provide a more stable solution than forcing a marginal bend.
Wall Thickness, Ovality and Thinning
The outside wall becomes thinner as it stretches. The inside wall is compressed and may wrinkle if it is not supported. The circular cross-section can become oval. These effects depend on the relationship between outside diameter, wall thickness, radius, material and bend angle.
Mandrels, wiper dies, pressure dies and controlled boost can support demanding bends. Their use affects straight-length requirements, tooling access and cycle planning. Specify the functional limit for ovality or minimum wall only where the application requires it.
Leave Enough Straight Tangent
The tooling must grip and support the tube around each bend. Very short straight sections between bends or next to an end feature may not provide enough contact. Closely spaced bends can also cause interference between the part and machine.
When packaging permits, add straight tangent length. If the design cannot change, supply the complete 3D model so tooling and sequence can be reviewed before release.
Account for Springback
After unloading, the tube tends to open and rotate slightly. Springback varies with material batch, strength, tube geometry and bend conditions. CNC programs compensate through overbending and rotation correction, but the process must first be established with the selected material.
Changing from annealed to harder material, or switching wall thickness while keeping the same outside diameter, can require new compensation values.
Plan Holes, Slots and End Features in the Correct Sequence
A hole or slot close to the bend can distort. A feature cut before bending may move relative to the finished centerline, while a feature added afterward requires suitable access. Decide whether laser tube cutting, drilling, punching or machining occurs before or after forming.
End flares, beads, swages and welded fittings also influence gripping and inspection. Show the desired final relationship rather than separating each operation into unrelated drawings.
Consider Weld Seam and Grain Effects
Welded tubing may behave differently depending on seam position and consistency. If seam orientation matters to appearance, strength or a subsequent feature, include it as a controlled requirement. Material specifications should cover the tube standard, grade, dimensions and supplied condition.
Dimensioning and Inspection
Use functional datums on mounting faces or end connections. Avoid over-dimensioning every point along the centerline when overall envelope, end position and interface orientation are what control assembly.
Inspection may use gauges, fixtures, coordinate measurement or optical methods. The drawing should define what must be controlled without prescribing a method that cannot access the finished tube.
Tube Bending RFQ Checklist
Tube material, standard, outside dimensions and wall thickness.
3D centerline model and dimensioned drawing.
Centerline radii, bend angles and rotations.
Critical end positions and orientation tolerances.
Limits for ovality, wall thinning or cosmetic marks when required.
Holes, slots, end forms, welds and finishing sequence.
Prototype, batch and annual quantities.
Frequently Asked Questions
Can every tube be bent to the same radius?
No. Material, diameter, wall thickness, cross-section and tooling all influence a feasible radius.
Why are straight lengths needed near bends?
They give the clamp, pressure die and support tooling enough contact to control the tube during forming.
Should holes be cut before or after bending?
It depends on their location, tolerance and access. The cutting and bending teams should review the complete component together.
A component can meet every individual drawing dimension and still create trouble during assembly. Hole patterns may not align, fasteners may be inaccessible, variation may accumulate across several parts or left- and right-hand components may be mixed. Designing for assembly treats the finished module as a system rather than a collection of isolated pieces.
This guide covers practical decisions for stamped, machined and sheet metal parts that will be joined into a subassembly.
Define the Assembly Function First
Identify which surfaces locate the module, transmit load, seal, guide movement or establish external appearance. Those interfaces should receive the clearest datums and controls. Features that do not affect the assembly can usually use broader general tolerances.
An assembly drawing should also show orientation, component revision and the relationship between critical interfaces. Do not rely only on the individual part drawings to explain the finished result.
Create a Consistent Datum Strategy
Parts should locate from stable and repeatable surfaces. A primary plane, secondary edge and tertiary feature can constrain the required directions without over-locating the component. If inspection uses one datum system while the assembly fixture uses another, acceptable parts may still fit poorly.
Coordinate the datum strategy across stamped, bent and machined components. A hole created before bending may move relative to a flange, while a machined hole added after forming can be referenced to the final geometry.
Manage Tolerance Stack-Up
Variation accumulates when several dimensions and parts act in the same direction. Review the worst functional condition, not just each nominal value. The response may involve changing the dimensioning scheme, adjusting clearance, controlling fewer critical features or adding an assembly adjustment.
Avoid solving every stack-up by tightening every part. That approach increases manufacturing and inspection effort. Place the tight control where it most directly protects function.
Choose Joining Methods Around the Product
Mechanical fasteners, riveting, clinching, welding, brazing, adhesive bonding and formed tabs each have different access, material and service requirements.
Fasteners support service and disassembly but need tool clearance and anti-rotation planning.
Rivets and clinch hardware can create repeatable joints in sheet metal when the material and access suit the process.
Welding and brazing create permanent joints but introduce heat, distortion and surface-cleanliness considerations.
Tabs and slots can locate parts before joining, provided the clearance and bend variation are considered.
Adhesives distribute load and join dissimilar materials but require surface preparation and cure control.
Provide Access for Tools and Inspection
A fastener that is visible in the CAD model may still be unreachable by a driver, wrench, welding torch or inspection probe. Check approach direction, tool diameter, operator hand clearance and the sequence in which nearby components are installed.
Inspection access matters as well. A critical joint hidden after final assembly may need to be verified at an earlier station or controlled through a process parameter.
Use Mistake-Proof Features
Asymmetrical hole patterns, keyed tabs, distinct connectors and one-way locating features can prevent incorrect orientation. The feature should be obvious and robust enough to work under normal production conditions. A tiny visual difference may not prevent an operator from assembling the wrong hand.
Plan for Welding and Thermal Distortion
Weld sequence, joint length, heat input and fixture restraint influence final geometry. Avoid placing all welds on one side of a flexible structure when the design can balance them. Provide realistic fit-up gaps and identify the surfaces that must remain free of spatter or discoloration.
If a machined or sealed interface is critical, consider whether it should be finished after welding.
Control Purchased and Standard Components
Specify fasteners, inserts, seals and connectors by an unambiguous standard or approved part number. Check that coatings and materials are compatible with the joined parts and service environment. The assembly bill of materials should match the drawing revision.
Assembly Documentation Checklist
Controlled bill of materials and component revisions.
Exploded view or sequence where order matters.
Joint type, fastener torque or process requirement.
Functional datums and final inspection characteristics.
Cosmetic surfaces and handling protection.
Cleaning, labeling, packaging and traceability needs.
Acceptance criteria for fit, movement, leakage or appearance.
Frequently Asked Questions
Should assembly clearance be added everywhere?
Clearance should support the real locating strategy. Too little prevents fit, while uncontrolled clearance can allow movement or inconsistent alignment.
When should a subassembly be inspected?
Inspect characteristics at the earliest stage where they are complete and still accessible. Final inspection should confirm the finished module’s function and interfaces.
A bent sheet metal component begins as a flat blank, but the material does not simply fold along a mathematical line. The outer surface stretches, the inner surface compresses and a region between them changes length much less. Bend allowance and springback calculations connect the finished geometry to the blank and forming process.
This guide explains the main terms and the drawing choices that help Balford evaluate a custom bent part.
Neutral Axis, Bend Allowance and Bend Deduction
The neutral axis is the region through the sheet thickness that experiences little longitudinal strain during bending. Its location is commonly represented by a K-factor. That factor is not a universal material constant; it changes with material, thickness, inside radius, tooling and forming method.
Bend allowance is the arc length along the neutral axis through the bend. A common planning expression is:
Bend allowance = bend angle in radians × (inside radius + K-factor × material thickness)
Bend deduction is another way to relate the outside flange dimensions to the flat blank. CAD systems may use either method. The important point is to use values that match the actual material and tooling rather than relying indefinitely on a generic default.
What Causes Springback?
After the forming load is removed, elastic strain recovers and the bend opens slightly. The amount of springback depends on material strength, elastic modulus, thickness, bend radius, angle and forming method. High-strength materials and large radius-to-thickness relationships often need closer review.
Production processes compensate through tooling angle, overbending, bottoming, coining or programmed correction. The best strategy depends on the component, material and acceptable surface condition.
Inside Bend Radius
An extremely small inside radius can increase thinning, cracking and tool pressure. A very large radius can increase springback and make angle control more sensitive. Select the radius around material behavior and function, then confirm that the required tooling is available.
If several bends can use the same radius, setup and tooling may be simplified. If a special radius is essential, mark it clearly and identify whether it is an inspection characteristic.
Keep Features Clear of the Bend Zone
Holes, slots, notches and embosses close to a bend may stretch or rotate during forming. Moving them farther away, adding relief or producing them after bending can protect the geometry. The correct choice depends on cost, access and tolerance.
Bend relief at the end of a flange can prevent tearing and unwanted material buildup. Relief shape should avoid leaving a crack-like corner or a cosmetic defect in the finished assembly.
Grain Direction and Material Condition
Rolled sheet has directional properties. Bending parallel to the rolling direction may produce a different cracking risk than bending across it, especially for harder tempers and tight radii. If grain orientation matters, include it in the nesting and drawing requirements.
Material grade alone may not define formability. Temper, hardness, prior processing and surface coating can all change how a sheet behaves.
Dimensioning Bent Parts
Dimension the final functional geometry rather than over-controlling an unverified flat pattern. Use a logical datum scheme for mounting faces, hole patterns and assembly interfaces. Angle, profile and position controls may communicate function more clearly than long chains of linear dimensions.
State whether dimensions apply in a free state or while the part is restrained. Thin or asymmetric parts may relax when removed from a fixture.
Prototype Validation and Production Control
For a new material or geometry, sample bends can establish the actual bend allowance and springback. Those results feed the flat pattern and machine program. During production, first-piece and periodic inspections can track angle, flange length and critical feature position.
A stable revision-controlled flat pattern should be linked to the approved material and tooling route. Changing a supplier, sheet condition or bend method may require the values to be verified again.
Design Review Checklist
Confirm material grade, thickness, temper and coating.
Identify inside radius, bend direction and cosmetic face.
Review holes and cutouts near every bend.
Define functional datums and final-state dimensions.
State angle and flange tolerances only where required.
Consider access and sequence for multiple bends.
Include annual quantity and inspection expectations.
Frequently Asked Questions
Is one K-factor suitable for every bend?
No. It is a process-planning value influenced by material and forming conditions. Production data or sample bends provide a stronger basis than a universal default.
Can springback be eliminated?
It can be compensated and controlled, but the chosen method must suit the material, geometry, surface and tooling.
Who should own the flat pattern?
The design team should define the finished functional geometry. The manufacturing flat pattern should then be verified against the selected bending process.
Developing a bent metal enclosure, bracket or profile?Send Balford the drawing for a process and manufacturability review.
Cutting is often the first operation in a sheet metal project, but it affects almost every step that follows. The selected process influences edge condition, heat input, burr direction, nesting efficiency, forming accuracy and assembly fit. There is no single best method for every drawing.
This overview compares practical sheet metal cutting methods and explains the information needed to select a stable route for custom parts.
Start With the Complete Manufacturing Sequence
A flat blank should not be evaluated in isolation. Ask whether it will be bent, welded, inserted into a fixture, coated or assembled to another component. A small change to tab shape, hole position or grain direction can improve the later operation even if the cutting time remains similar.
The correct blank also includes forming allowances. If a bent part is supplied as a finished 3D model, the manufacturer will review the flat pattern against material behavior and the selected bending tools.
Laser Cutting
Laser cutting is flexible for profiles, holes, slots and frequent design changes. It requires no dedicated cutting tool for each shape, making it useful for prototypes and a wide range of production quantities. Nesting software can arrange parts to improve material use.
Material type, thickness, assist gas and cutting parameters affect the edge and heat-affected zone. Very small holes, narrow webs and heat-sensitive features should be reviewed instead of assumed to behave like larger geometry.
Shearing
Shearing is efficient for straight cuts and rectangular blanks. It can prepare stock quickly with little programming, but it does not create complex contours. Blade clearance and material condition influence burr, rollover and distortion.
For a component that begins as a simple rectangle and receives features later, shearing may be more practical than contour cutting the entire perimeter.
Punching and Nibbling
Turret punching uses standard or dedicated tools to create holes, louvers, slots and profiles. It can combine cutting with certain formed features. The process is productive when geometry and quantity suit the available tooling.
Repeated overlapping hits can approximate a contour through nibbling, but the edge may show witness marks. The drawing should distinguish between functional edges and cosmetic surfaces.
Sawing and Mechanical Cutting
Sawing is commonly associated with plate, bar or tube rather than thin sheet, but it can be useful for heavier flat stock and straight preparation cuts. Mechanical routers or other specialized methods may be considered for particular nonferrous materials or laminate structures.
Key Selection Factors
Material and Thickness
Carbon steel, stainless steel, aluminum, copper alloys and coated sheets respond differently to thermal and mechanical cutting. State the full grade, thickness and supplied condition rather than describing the material only as “steel” or “aluminum.”
Feature Size and Spacing
Small holes, narrow slots and short distances from an edge can distort or leave insufficient material for later bending. Review these features relative to sheet thickness and the chosen process.
Edge and Burr Requirements
Most cutting processes can leave some burr, dross, rollover or heat tint. Define where an edge is exposed, used for sealing or inserted into another part. A general “burr free” note is less useful than a measurable edge-break or application requirement.
Quantity and Revision Frequency
Tool-free profile cutting supports changes and mixed part families. Dedicated tools can become efficient at stable production volumes. Forecast quantity and expected revisions help determine whether flexibility or cycle time should dominate the decision.
Designing the Blank for Bending
Keep holes, slots and notches away from bend deformation zones where possible. If they must be near a bend, the sequence may need to change or relief may be required. Grain direction can affect cracking and springback in some materials, so note cosmetic or directional requirements on the drawing.
Coordinate the flat pattern with the metal bending process rather than locking an unverified blank size too early.
Quotation Checklist
3D model and dimensioned drawing.
Material grade, thickness and surface condition.
Critical profile, hole and edge tolerances.
Burr direction and cosmetic face.
Required deburring, coating or protective film.
Annual and batch quantities.
Downstream bending, welding and assembly operations.
Frequently Asked Questions
Which sheet metal cutting process is cheapest?
The answer depends on geometry, material, thickness, quantity and downstream work. A process with a low cutting time may still be expensive if it creates extra deburring or forming problems.
Should I provide a flat pattern?
A flat pattern is useful, but the finished 3D geometry and bend requirements should also be supplied so the manufacturer can verify allowances.
Wire electrical discharge machining removes material with controlled electrical discharges between a thin wire electrode and the workpiece. Because the process does not rely on conventional cutting force, it is valuable for hard materials, delicate sections and profiles that are difficult to reach with a milling cutter.
This Wire EDM machining guide outlines when the process is appropriate, what limitations should be considered and which drawing details help a supplier plan the work correctly.
How Wire EDM Works
The workpiece and wire are separated by a small controlled gap in dielectric fluid. Electrical discharges erode tiny amounts of material while the machine guides the wire along the programmed path. The wire is continuously fed, so a fresh electrode surface enters the cutting zone.
The material must be electrically conductive. Tool steels, stainless steels, copper alloys, aluminum and many conductive hard alloys can be processed, while ordinary plastics, ceramics and other nonconductive materials cannot be cut by standard Wire EDM.
Where Wire EDM Is Especially Useful
Intricate profiles: narrow slots, internal contours and detailed openings can be produced without a rotating cutter.
Hardened materials: the part can often be cut after heat treatment, reducing the need for heavy conventional machining in a hardened condition.
Low cutting force: delicate walls and small features are not loaded by a milling cutter, although thermal and fixturing effects still require control.
Tooling components: punches, dies, inserts and gauges commonly benefit from accurate profile cutting.
Sharp internal detail: the wire produces a much smaller internal radius than a typical end mill, subject to wire diameter and the discharge gap.
Start Holes and Closed Profiles
For a closed internal opening, the wire must first pass through a start hole. That hole may be drilled conventionally or produced by a small-hole EDM process. Its position, diameter and relationship to the finished contour should be considered in the manufacturing plan.
An open external profile can often be approached from the edge. However, the cut-off section must remain controlled so that it does not move, trap the wire or damage the finished surface at the end of the cut.
Kerf, Corner Radius and Taper
The programmed path compensates for wire diameter and the discharge gap. Together they determine the effective kerf. Internal corners cannot be mathematically sharp; their minimum radius depends on the chosen wire and process conditions.
Wire EDM can also cut controlled tapers on suitable geometry. If the upper and lower profiles differ, provide both contours and identify the reference height. Large tapers, thick workpieces and abrupt profile changes may require additional process review.
Accuracy, Surface Finish and Skim Cuts
A first cut removes the main material. One or more skim cuts can then refine size and surface condition with lower discharge energy. Additional passes increase machine time, so tolerance and finish should match the real function of the part.
Accuracy is influenced by workpiece thickness, flushing, thermal stability, wire condition, feature geometry and how the component is supported. A tight tolerance on one functional profile is different from applying the same tolerance to every cut edge.
Material and Heat-Treatment Considerations
Although cutting force is low, the electrical process creates a thin thermally affected surface layer. The importance of that layer depends on the material and application. Critical tooling, fatigue-sensitive components or special surfaces may require a defined skim-cut strategy, polishing or another finishing operation.
Heat treatment can also release stress and move the blank. Discuss whether rough machining, stress relief, hardening and final Wire EDM should occur in a specific order.
Information to Put on the Drawing
Material grade, condition and heat-treatment status.
Finished thickness and the reference face.
Profile tolerance and any geometric relationship to holes or datums.
Required internal corner radii and relief features.
Taper angle or separate top and bottom profiles, if applicable.
Surface finish, recast-layer or polishing requirements when functionally necessary.
Quantity and whether the part is a prototype, tool component or recurring production item.
Wire EDM or CNC Milling?
CNC milling is often efficient for open pockets, faces and accessible three-dimensional features. Wire EDM becomes attractive when the material is conductive and hard, the profile is through-cut, internal radii are small or cutting force must be minimized. Many components use both processes.
Frequently Asked Questions
Can Wire EDM cut any metal?
It can process many metals and conductive alloys, but conductivity, thickness, heat treatment and application requirements should be reviewed before selecting the process.
Does Wire EDM need a start hole?
A closed internal contour normally requires a start hole so the wire can be threaded through the workpiece.
How can I receive an accurate quotation?
Provide the CAD profile, drawing, material, thickness, heat treatment, quantity, tolerance and surface requirement. Balford can review the project against its Wire EDM service.
CNC milling can produce precise faces, pockets, slots, holes and multi-surface features, but a part that is easy to model is not always easy to manufacture. A useful drawing must account for cutter access, workholding, tool stiffness and inspection. Making those decisions early usually leads to a more stable process and a clearer quotation.
This CNC milling design guide explains the issues Balford reviews when evaluating a custom metal component. The aim is not to force every part into a simple shape. It is to separate features that carry real functional value from details that add setups, special tools or unnecessary machining time.
1. Start With Function and Datums
Identify the faces, holes and interfaces that control how the component fits or moves in the final assembly. These features should determine the primary datums on the drawing. A clear datum structure gives manufacturing and inspection teams a shared reference and reduces ambiguity between individual dimensions.
Use functional mounting or mating surfaces as primary references.
Dimension related hole patterns from the same datum system.
Avoid chains of dimensions when accumulated variation could affect fit.
Separate critical characteristics from ordinary profile dimensions.
2. Allow the Cutting Tool to Reach the Feature
A rotating end mill needs space to enter, move and leave the cut. Deep narrow pockets, hidden undercuts and enclosed corners may require long-reach or custom tooling. Longer tools are less rigid, so feeds may need to be reduced to control deflection and vibration.
Whenever possible, provide open access from a principal direction. If a feature can only be reached after the part is turned, explain whether its relationship to the first setup is critical. This helps determine whether a simple second setup, a fixture or multi-axis machining is appropriate.
3. Use Practical Internal Corner Radii
An end mill creates a radius in an internal vertical corner. A perfectly sharp internal corner therefore requires another process, such as Wire EDM, or a design change. Increasing the radius lets the shop use a larger and stiffer cutter, which can improve cycle time and surface consistency.
Do not make the corner radius exactly equal to the intended cutter radius. Some clearance allows the toolpath to move through the corner instead of stopping and changing direction abruptly. If a mating component is square, a relief feature or localized clearance may solve the assembly requirement more efficiently.
4. Review Pocket Depth and Thin Walls Together
Deep pockets increase tool overhang and make chip evacuation more difficult. Thin walls can move under cutting force or after residual stress is released. When both occur in the same part, the process may need staged roughing, controlled finishing passes and additional inspection.
Where the design permits, increase wall thickness, reduce pocket depth or add a generous corner radius. For a flexible feature, specify its functional requirement rather than applying an extremely tight general tolerance to every surface.
5. Plan Workholding Before Finalizing the Model
The part must be held without blocking important surfaces or distorting the material. Include temporary stock, clamping pads or sacrificial tabs when necessary, especially for thin plates and irregular profiles. A component that requires every face to be machined may need multiple setups, soft jaws or a dedicated fixture.
Stable workholding also affects repeat orders. A defined locating strategy makes it easier to reproduce the relationship between machined features across batches.
6. Apply Tolerances Selectively
Tight tolerances affect tooling, setup, thermal control and inspection. They should be reserved for dimensions that influence fit, sealing, motion or alignment. A general tolerance can cover noncritical dimensions, while geometric controls can describe flatness, position, perpendicularity or runout more clearly than many coordinate dimensions.
Surface-finish requirements should also be functional. A cosmetic face, bearing surface and gasket interface have different needs. Mark them individually instead of assigning the finest finish to the entire component.
7. Include Material and Finishing Information
State the material grade, condition and any traceability requirement. Aluminum, carbon steel, stainless steel, copper alloys and engineering plastics behave differently during machining. Heat treatment and coating can also influence dimensions, surface preparation and the order of operations.
If anodizing, plating, passivation or painting is required, identify masked areas and whether the final dimensions apply before or after finishing.
Drawing Package Checklist
3D model and controlled 2D drawing use the same revision.
Material grade and condition are stated.
Functional datums and critical dimensions are clear.
Threads, inserts, deburring and edge-break requirements are defined.
Finish, masking and cosmetic expectations are identified.
Prototype and production quantities are included.
Frequently Asked Questions
Can CNC milling make sharp internal corners?
Not directly with a standard rotating end mill. The design normally uses a radius, a relief feature or a secondary process such as Wire EDM.
Why does workholding affect price?
Every setup requires locating, clamping, verification and machining time. A design that can be completed in fewer stable setups is usually easier to control and repeat.
What should be sent for a quotation?
Send a 3D model, dimensioned drawing, material, finish, quantity and the features that are functionally critical. Balford can then review the part against its CNC milling service and related manufacturing options.
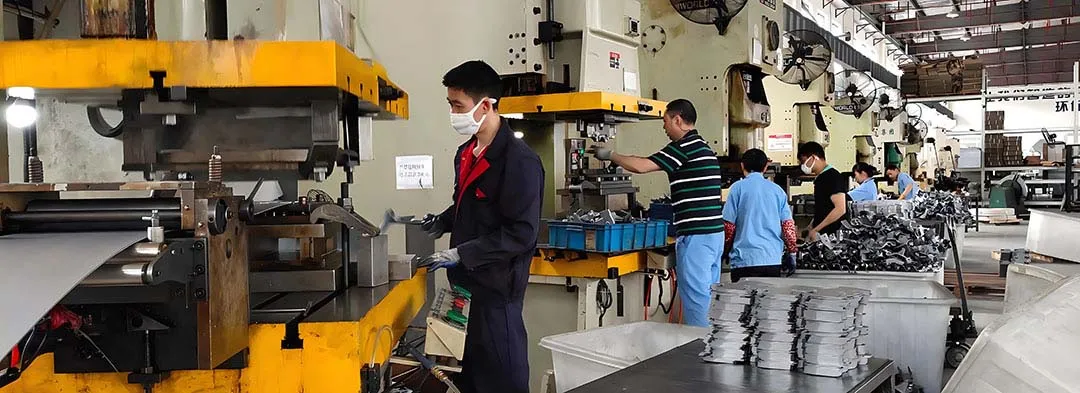
We work directly with you to figure out exactly what kind of part you need. Once we understand your requirements, we manufacture it in our advanced machining facilities. We’re a trusted machining company, and we take real pride in delivering parts and production methods that make sense for your business.
Engineered Fasteners & Components
Together with our global network of suppliers, we design fastening solutions that fit your specific application. Our capabilities include:
Custom bolts, nuts, and threaded parts
Hydraulic and pneumatic fittings
Precision‑machined parts from cold‑extruded blanks
Machined forgings with tight tolerances
Stamped metal parts
When you work with us, we’ll find the most practical machining and engineering approach for your project.
Finishes & Extra Processing Steps
We help you choose and develop coating systems that give your parts the right properties—whether you need corrosion resistance, better lubrication, or protection from UV light. Options include dip‑spin coating, electrocoating, zinc plating, and topcoats. Our design and engineering support covers many different types of applications.
We also offer additional machining services to finish your components: turning, grinding, drilling, and shaving. And to save you time and labour, we can handle kitting and assembly as well—so you get more done with less effort.
Materials for Tough Conditions
We supply specialised alloy materials that stand up to extreme environments—very high temperatures, freezing cold, heavy stress, or severe corrosion. Whatever your operating conditions, we have the right material for the job.
Custom machined parts follow a controlled route: drawing review, material and stock selection, process planning (turning, milling, wire EDM, grinding), workholding design, programming, sampling and first-article inspection. Prototype quantities and repeat production may use different setups — flexible workholding for prototypes, dedicated fixtures for volume — and the quotation should state which route applies.
Design Considerations for Machined Parts
Specify datums and critical dimensions explicitly; a tight tolerance applied to every surface raises cost without protecting function. Internal corners need a practical radius for rotating tools, deep pockets need tool access, and thin walls need a stability review. Plating, anodizing or heat treatment should be declared at RFQ because finish thickness and distortion change machining allowances and order of operations.
Frequently Asked Questions
Can Balford combine machining with stamping or sheet metal? Yes — stamped housings with machined bores and threads are common. The complete route is quoted together so tolerances and inspection are planned across operations.
What files are needed for a machining quotation? A controlled 2D drawing and 3D model at the same revision, plus material, finish, quantities and critical features. See the RFQ checklist in the Ultimate Guide.
When you’re specifying titanium for a stamping operation, the choice between TA1 (Grade 1) and TA2 (Grade 2) isn’t just a matter of picking the cheaper option or the one that’s in stock. These two commercially pure titanium grades look similar on paper, but they behave very differently once you put them through a press. Understanding those differences—and more importantly, what they mean for your tooling, your scrap rate, and your final part quality—is the difference between a profitable production run and a costly headache.
It All Starts with Chemistry
The fundamental difference between TA1 and TA2 comes down to one thing: oxygen content. TA1 has a maximum oxygen content of 0.18%, while TA2 allows up to 0.25%. That might not sound like much, but in titanium metallurgy, oxygen is what’s called an “interstitial strengthener.” It squeezes into the crystal lattice and makes the metal harder and stronger. The trade-off? You lose ductility.
TA2 also has slightly more iron (0.30% max versus 0.20% for TA1) and a bit more nitrogen. These aren’t contaminants in the way most people think—they’re deliberate levers that manufacturers pull to tune the material’s properties. TA1 is about 99.5% pure titanium, while TA2 comes in around 99.2%.
Mechanical Properties: The Numbers That Matter
Here’s where the rubber meets the road. TA1 has a minimum tensile strength of 240 MPa and a yield strength around 170 MPa. TA2 bumps those numbers up to 345 MPa tensile and 275 MPa yield. That’s roughly a 40% increase in strength.
But strength is only half the story. Elongation—the material’s ability to stretch before it breaks—is the real differentiator for stamping. TA1 delivers 24% minimum elongation, while TA2 gives you 20%. Four percentage points doesn’t sound dramatic, but in deep drawing operations, that’s the difference between a part that forms cleanly and one that tears at the corner radius.
Formability: Where the Grades Diverge
TA1 is the softest and most formable commercially pure titanium grade available. If your operation involves deep drawing, complex bends, or thin-wall forming, TA1 is your material. It accepts tighter bend radii—roughly 1.5 times the material thickness at room temperature—and can withstand significant stretching without cracking.
TA2, by contrast, is more rigid and less forgiving. It’s still formable—it’s the most widely used commercially pure grade for a reason—but it demands more generous radii and more careful process control. Push TA2 into a deep-draw application and you’re likely to see “orange peel” surface defects or outright cracking. For complex geometries, TA2 is simply not recommended.
Springback: The Hidden Cost
This is where a lot of shops get burned. Titanium has a lower elastic modulus than steel (about 114 GPa versus 200 GPa), which means it springs back more after forming. General rule of thumb: design for 15–20% springback when working with titanium-.
The catch is that TA1 and TA2 spring back differently. TA1, being softer, has less springback than TA2. That means tighter dimensional tolerances straight off the press, less time spent on die tryout, and fewer headaches during assembly. TA2’s higher strength translates to more elastic recovery, which means you’ll need to overbend more aggressively or incorporate secondary operations to hit your final dimensions-.
Welding: Not All Titanium Welds the Same
If your stamped parts need to be welded, this matters more than you might think. TA1’s lower oxygen content produces a cleaner weld pool with fewer porosity issues and lower crack risk. The weld zone stays more ductile and less prone to brittle failure.
TA2 welding requires tighter process control. You need perfect shielding gas coverage on both sides of the weld, tighter fit-up tolerances, and slower travel speeds. A weld that comes out slightly oxidized on TA2—blue or gray instead of silver—is a reject. On TA1, you have a bit more margin for error. If your shop is new to titanium welding or you’re doing field repairs where shielding is difficult, TA1 is the safer bet.
Cost and Availability
Here’s the kicker: TA1 usually costs $2–5 more per kilogram than TA2. The refining process to achieve that lower oxygen content adds cost. But focusing on material cost alone is a trap. If you’re forming complex parts, the higher scrap rate you’ll see with TA2 can easily eat up any material savings. One cracked part in a run of 100 wipes out the per-kilogram price difference many times over.
TA2 is the workhorse—the most common and readily available commercially pure grade. TA1 is more specialized, typically stocked for applications that demand maximum formability.
When to Choose Which
Reach for TA1 when:
You’re doing deep drawing or complex bending
You need tight dimensional tolerances and minimal springback
Your parts require thin walls or intricate geometries
You’re welding and want maximum process forgiveness
Go with TA2 when:
Your parts are relatively simple—basic bends, flat stampings, shallow draws
You need higher strength for load-bearing applications
Cost is a primary driver and you can tolerate the reduced formability
You’re working in marine or chemical environments where corrosion resistance matters
Neither grade is “better” than the other. They’re different tools for different jobs. The key is knowing what you’re actually asking the material to do, and matching the grade to the application—not the other way around.
The Difference Between TA1 and TA2 Titanium for Stamping
When you’re specifying titanium for a stamping operation, the choice between TA1 (Grade 1) and TA2 (Grade 2) isn’t just a matter of picking the cheaper option or the one that’s in stock. These two commercially pure titanium grades look similar on paper, but they behave very differently once you put them through a press. Understanding those differences—and more importantly, what they mean for your tooling, your scrap rate, and your final part quality—is the difference between a profitable production run and a costly headache.
It All Starts with Chemistry
The fundamental difference between TA1 and TA2 comes down to one thing: oxygen content. TA1 has a maximum oxygen content of 0.18%, while TA2 allows up to 0.25%. That might not sound like much, but in titanium metallurgy, oxygen is what’s called an “interstitial strengthener.” It squeezes into the crystal lattice and makes the metal harder and stronger. The trade-off? You lose ductility.
TA2 also has slightly more iron (0.30% max versus 0.20% for TA1) and a bit more nitrogen. These aren’t contaminants in the way most people think—they’re deliberate levers that manufacturers pull to tune the material’s properties. TA1 is about 99.5% pure titanium, while TA2 comes in around 99.2%.
Mechanical Properties: The Numbers That Matter
Here’s where the rubber meets the road. TA1 has a minimum tensile strength of 240 MPa and a yield strength around 170 MPa. TA2 bumps those numbers up to 345 MPa tensile and 275 MPa yield. That’s roughly a 40% increase in strength.
But strength is only half the story. Elongation—the material’s ability to stretch before it breaks—is the real differentiator for stamping. TA1 delivers 24% minimum elongation, while TA2 gives you 20%. Four percentage points doesn’t sound dramatic, but in deep drawing operations, that’s the difference between a part that forms cleanly and one that tears at the corner radius.
Formability: Where the Grades Diverge
TA1 is the softest and most formable commercially pure titanium grade available. If your operation involves deep drawing, complex bends, or thin-wall forming, TA1 is your material. It accepts tighter bend radii—roughly 1.5 times the material thickness at room temperature—and can withstand significant stretching without cracking.
TA2, by contrast, is more rigid and less forgiving. It’s still formable—it’s the most widely used commercially pure grade for a reason—but it demands more generous radii and more careful process control. Push TA2 into a deep-draw application and you’re likely to see “orange peel” surface defects or outright cracking. For complex geometries, TA2 is simply not recommended.
Springback: The Hidden Cost
This is where a lot of shops get burned. Titanium has a lower elastic modulus than steel (about 114 GPa versus 200 GPa), which means it springs back more after forming-. General rule of thumb: design for 15–20% springback when working with titanium-.
The catch is that TA1 and TA2 spring back differently. TA1, being softer, has less springback than TA2. That means tighter dimensional tolerances straight off the press, less time spent on die tryout, and fewer headaches during assembly. TA2’s higher strength translates to more elastic recovery, which means you’ll need to overbend more aggressively or incorporate secondary operations to hit your final dimensions-.
Welding: Not All Titanium Welds the Same
If your stamped parts need to be welded, this matters more than you might think. TA1’s lower oxygen content produces a cleaner weld pool with fewer porosity issues and lower crack risk. The weld zone stays more ductile and less prone to brittle failure.
TA2 welding requires tighter process control. You need perfect shielding gas coverage on both sides of the weld, tighter fit-up tolerances, and slower travel speeds. A weld that comes out slightly oxidized on TA2—blue or gray instead of silver—is a reject. On TA1, you have a bit more margin for error. If your shop is new to titanium welding or you’re doing field repairs where shielding is difficult, TA1 is the safer bet.
Cost and Availability
Here’s the kicker: TA1 usually costs $2–5 more per kilogram than TA2. The refining process to achieve that lower oxygen content adds cost. But focusing on material cost alone is a trap. If you’re forming complex parts, the higher scrap rate you’ll see with TA2 can easily eat up any material savings. One cracked part in a run of 100 wipes out the per-kilogram price difference many times over.
TA2 is the workhorse—the most common and readily available commercially pure grade-. TA1 is more specialized, typically stocked for applications that demand maximum formability.
When to Choose Which
Reach for TA1 when:
You’re doing deep drawing or complex bending
You need tight dimensional tolerances and minimal springback
Your parts require thin walls or intricate geometries
You’re welding and want maximum process forgiveness
Go with TA2 when:
Your parts are relatively simple—basic bends, flat stampings, shallow draws
You need higher strength for load-bearing applications
Cost is a primary driver and you can tolerate the reduced formability
You’re working in marine or chemical environments where corrosion resistance matters
Neither grade is “better” than the other. They’re different tools for different jobs. The key is knowing what you’re actually asking the material to do, and matching the grade to the application—not the other way around.
TA1 and TA2 are commercially pure titanium grades differing mainly in strength and ductility. TA1 is softer and more formable, which helps deep drawing and stamping of complex shapes; TA2 offers higher strength and better wear resistance at the cost of a slightly narrower forming window. For stamped parts, the choice depends on whether the design is driven by formability (TA1) or by strength and fatigue (TA2).
Forming Considerations
Titanium springs back more than steel and is sensitive to lubrication, tool radii and forming speed. Grade verification, material certificates and lot consistency are important because the two grades are visually similar. Surface treatment (passivation or anodizing) and any hydrogen embrittlement risk should be reviewed with the application.
Frequently Asked Questions
Which titanium grade is better for deep drawing? TA1 generally draws more easily; TA2 is preferred where the finished part needs higher strength. The drawing and functional requirements decide.
Does titanium stamping need special tooling? Tooling materials, clearances and lubrication differ from steel; Balford confirms the tooling strategy during engineering review before tooling commitment.
Updated:
Extrusion is a manufacturing process that involves forcing raw material through a die to create a specific shape with a consistent cross-sectional profile.
What is extrusion with sharp corners
In deep drawn stamping, extrusion with sharp corners is a common technique used to create sharp edges and corners on metal materials. This process involves shaping metal sheets through a die to induce plastic deformation under stress, thus forming the desired shapes. Extrusion with sharp corners is typically employed in the production of parts requiring sharp edges or intricate details, such as boxes, containers, or housing.
When performing extrusion with sharp corners, considerations must be given to material flow and die design. Proper material selection and processing parameters help prevent cracking or deformation when forming sharp corners. Die design is also crucial, taking into account the geometry of the sharp corners and the direction of material flow to ensure product quality and precision.
Our Expertise
Extrusion with sharp corners plays a significant role in manufacturing, enabling the production of parts with complex geometries and fine details. Through meticulous design and process control, this technique facilitates efficient production and ensures product quality, delivering customized parts for various industrial applications.
Employing an extrusion forming device, the procedure involves extruding the outer R fillet of the product and bending the flange’s R fillet to form a right angle. This method compresses larger fillets into smaller ones or sharp angles to meet the product’s processing specifications. Conventional stamping devices can solely generate R fillets larger than the material thickness, lacking adequate safety measures within.
Previously, when soft stretching components were bent at the R angle, due to deep stretching, the product’s R angle had to be enlarged initially, and then gradually shrunk to meet the required R angle. However, during the shrinking of the R angle, material flow towards the outer side occurred due to simultaneous material extrusion from the upper and lower dies, resulting in the shrinking of the R angle not achieving the expected effect.
Small R angles serve distinct purposes, facilitating tighter fits with mating components when the outer R is diminutive. Smaller bending R angles are conducive to mating with sealing rings, preventing air and liquid leakage. These unique applications impose heightened demands on stamping and deep drawing processes, typically achievable solely through machining, albeit at a high cost and with reduced production efficiency.
Leveraging its proprietary technology, Balford raises and bends products to achieve smaller R angles, ensuring a flatter and more parallel plane.
Managing material flow, cracking and precision when the draw length is many times the component diameter.
The challenge of an ultra-deep draw
Deep drawing becomes progressively more difficult as the length-to-diameter ratio increases. Material must flow through many stages without tearing, excessive thinning, wrinkling or loss of straightness.
Balford develops multi-stage sequences for long, narrow components, including examples produced from a round blank through fourteen drawing operations. For suitable component sizes and materials, ratios around 20:1 and development work beyond that range can be evaluated.
Material behavior
Hardness, anisotropy, elongation and work hardening vary by material and heat. These properties determine the allowable reduction at each draw and whether intermediate stress relief is required.
In addition to conventional steels, development can include high-strength sheet, stainless steel, aluminum, copper and selected nickel alloys when geometry and material condition are compatible.
Preventing distortion and fracture
High draw loads can cause warping or cracks after forming. Engineers control blank size, stage reduction, punch and die radii, blank-holder force, lubrication and alignment to keep the wall stable.
Measurement between development stages reveals where strain is accumulating, allowing the sequence to be adjusted before production release.
High-strength and lightweight applications
Electric-vehicle and safety applications increasingly require strong, light components. Balford has developed deep-drawn parts in high-strength materials, including difficult geometries in sheet around 980 MPa class and approximately 2 mm thick where the final design permits.
Small holes can also be integrated into some high-strength drawn parts. Piercing direction and burr orientation are planned around assembly and safety requirements.
Tooling development
The forming sequence is calculated from the required finished part, not from a generic draw schedule. In-house tool design, manufacture and tryout support faster feedback between measurement and die adjustment.
Start with the functional requirement
Provide the target material, wall thickness, length, diameter, tolerance and annual quantity. The team can then determine the number of drawing stages and whether a process conversion could replace machining or welded construction.
Discuss Your Component
Need a stable production process for a difficult metal part?
Send Balford your drawing, material, annual quantity and quality requirements. Our engineering team will review the forming sequence and recommend a practical manufacturing route.
Long, narrow deep drawn parts (high depth-to-diameter ratio) cannot be formed in a single draw. They require multiple draw stages that progressively reduce diameter while the wall is ironed to control thickness. Each stage must be calculated for material flow, and intermediate annealing may be needed for harder materials.
Design Considerations
Define the finished wall thickness and the permitted thinning at the open end and bottom radii. Draw ratio per stage, punch and die radii, and lubrication programme are engineered together. For parts where concentricity and straightness matter, the drawing should state the measurement method — a long part measured at the wrong datum will always look out of tolerance.
Applications
Examples include tubular sensor housings, solenoid sleeves, battery cans, instrument tubes and components for fluid control. These parts combine length, thin walls and consistent internal diameter requirements.
Frequently Asked Questions
How deep can a drawn part be relative to its diameter? With multiple stages, depth-to-diameter ratios well beyond a single-draw limit are achievable. The practical maximum is confirmed by material and tooling analysis of the actual part.
Can the open end be trimmed square? Yes — trimming, flanging or other end features can be added after drawing, and the sequence is planned to protect wall condition.
🤖
Balford AI Assistant
Online · instant replies
AI assistant · powered by OpenAI / Claude · fastest reply on WhatsApp





Leave a Comment