Direct answer: Custom stainless steel probe fabrication is the manufacture of a probe shaft or probe assembly to a drawing rather than the supply of a catalogue probe. The work usually combines tube cutting and end forming, a tip or sensor interface, joining, cleaning and dimensional inspection. The route depends on outside diameter, wall thickness, overall length, straightness, concentricity, weld or braze location, surface finish and the connector interface. Balford reviews these requirements against its tube forming, CNC machining, stamping and assembly capabilities; any outsourced process is stated on the quotation. Feasibility is confirmed from the drawing and sample requirements, not from the material name alone. Zhejiang Balford Mechatronics Co., Ltd. operates a 12,000 m² facility with presses from 25 to 350 t and in-house tooling, but a probe assembly is quoted only after the end form and inspection method are understood.
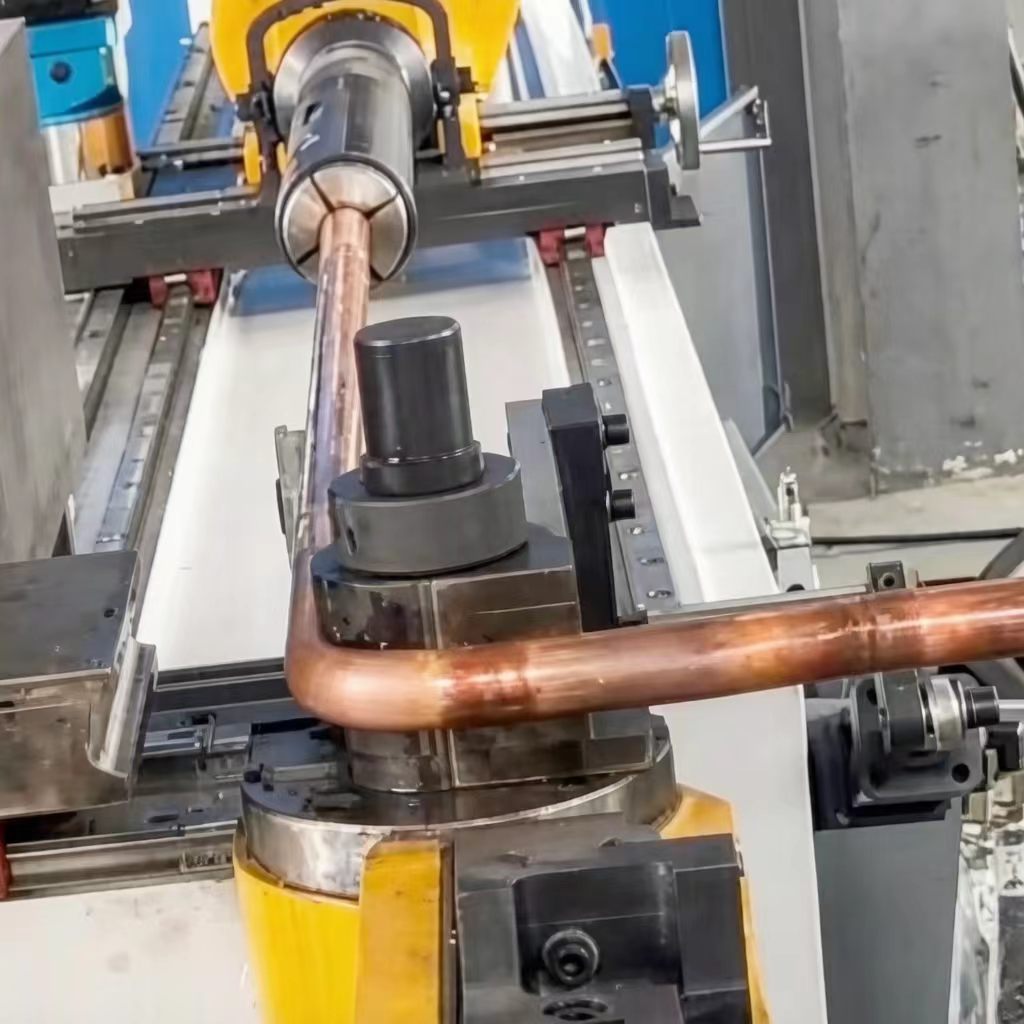
Which manufacturing route fits a custom probe?
| Part form | Likely route | What decides feasibility |
|---|---|---|
| Thin-wall tube with a pointed or formed tip | Tube cutting and end forming, followed by joining if the drawing requires an assembly | Tube OD and wall, tip geometry, length-to-diameter ratio, ovality, straightness and whether the end form is produced without cracking |
| Closed cup or drawn body | Deep drawing or stamping from strip | Draw ratio, material grade, wall reduction, bottom radius, concentricity and the need for intermediate annealing |
| Thick tip, connector interface or close-tolerance bore | CNC turning or milling, alone or as a secondary operation | Feature access, bore depth, thread or groove geometry, datum choice and whether forming can leave enough material for machining |
| Probe joined to a fitting, flange or connector | Tube forming plus brazing, welding or mechanical assembly | Joint location, heat input, distortion, cleaning, leak requirement and inspection access after assembly |
What should a probe drawing define?
- Material and condition: 304, 316L or another specified grade, including temper, surface condition and certificate requirement.
- Tube or body dimensions: outside diameter, wall thickness, overall length and the position at which each dimension is measured.
- End-form geometry: tip radius, taper, flare, swage, chamfer or bore, with the permitted transition zone and edge condition.
- Straightness and alignment: the measurement length and datum for straightness, concentricity, runout or angular position.
- Joint requirements: weld or braze location, visible joint condition, cleaning, leak or pressure test and any prohibited process.
- Surface and contamination limits: Ra, scratch or dent acceptance, residue, cleaning method and packaging protection.
- Documentation: material certificate, dimensional report, first article inspection, PPAP level and whether IMDS is required.
What evidence can be supplied with production?
Balford is certified to ISO 9001:2015 and applies process controls aligned with IATF 16949 requirements; it is not IATF 16949 certified and does not claim ISO 14001. New automotive programmes normally follow PPAP Level 3. A probe drawing can be supported with material certification, dimensional inspection, first article inspection, process monitoring and agreed leak or finish checks. The exact evidence package is fixed on the quotation because a visual check does not replace a dimensional report, and a certificate does not prove that a formed tip, joint or cleaned surface meets the drawing.
When is Balford the right fit?
| Choose Balford when | Choose another route when |
|---|---|
| The requirement combines tube forming, stamping, machining or assembly and needs one drawing review and one production owner. | The requirement is an off-the-shelf laboratory probe or instrument accessory with no custom manufacturing scope. |
| The probe is quoted from a controlled drawing with defined material, end form, datum and inspection method. | No drawing or measurable acceptance method is available and the project depends on open-ended visual judgement. |
| The programme needs a repeatable production route, PPAP Level 3 and documented inspection. | The application requires a certified IATF 16949 supplier, ISO 14001, or a proven medical or aerospace track record. |
| Prototype or sample quantities are needed before a production quantity is released. | The process requires calibration, accreditation or a product certification that has not been confirmed for the programme. |
For regulated medical or aerospace work, state the requirement at enquiry stage. Balford's first-hand experience is limited to a small number of programmes and is not presented as a general track record.
Custom stainless steel probe FAQ
Can Balford make a 304 or 316L probe from tube?
Yes, a tube-based probe can be reviewed from the drawing. The answer still depends on diameter, wall, length-to-diameter ratio, end form, joining method and inspection requirement. Sending only the material name is not enough to confirm the process.
Can the probe include a flange or connector?
A formed tube, machined interface and assembly can be evaluated together. The joining method and heat input need to be defined because they can affect straightness, cleanliness and the final inspection sequence.
What quantity should be included in the RFQ?
Provide the prototype or sample quantity, expected annual volume and expected release pattern. The process and inspection plan for a small sample can differ from a production lot.
How are outsourced processes handled?
When an operation is performed by an approved partner, it is identified in the process route and on the quotation rather than described as in-house work.
Related: tube assemblies, bending and end forms · tube bending services · stainless steel materials.