Quality evidence · ZEISS Calypso CMM · 15 August 2026
Customer CMM Measurement Reports
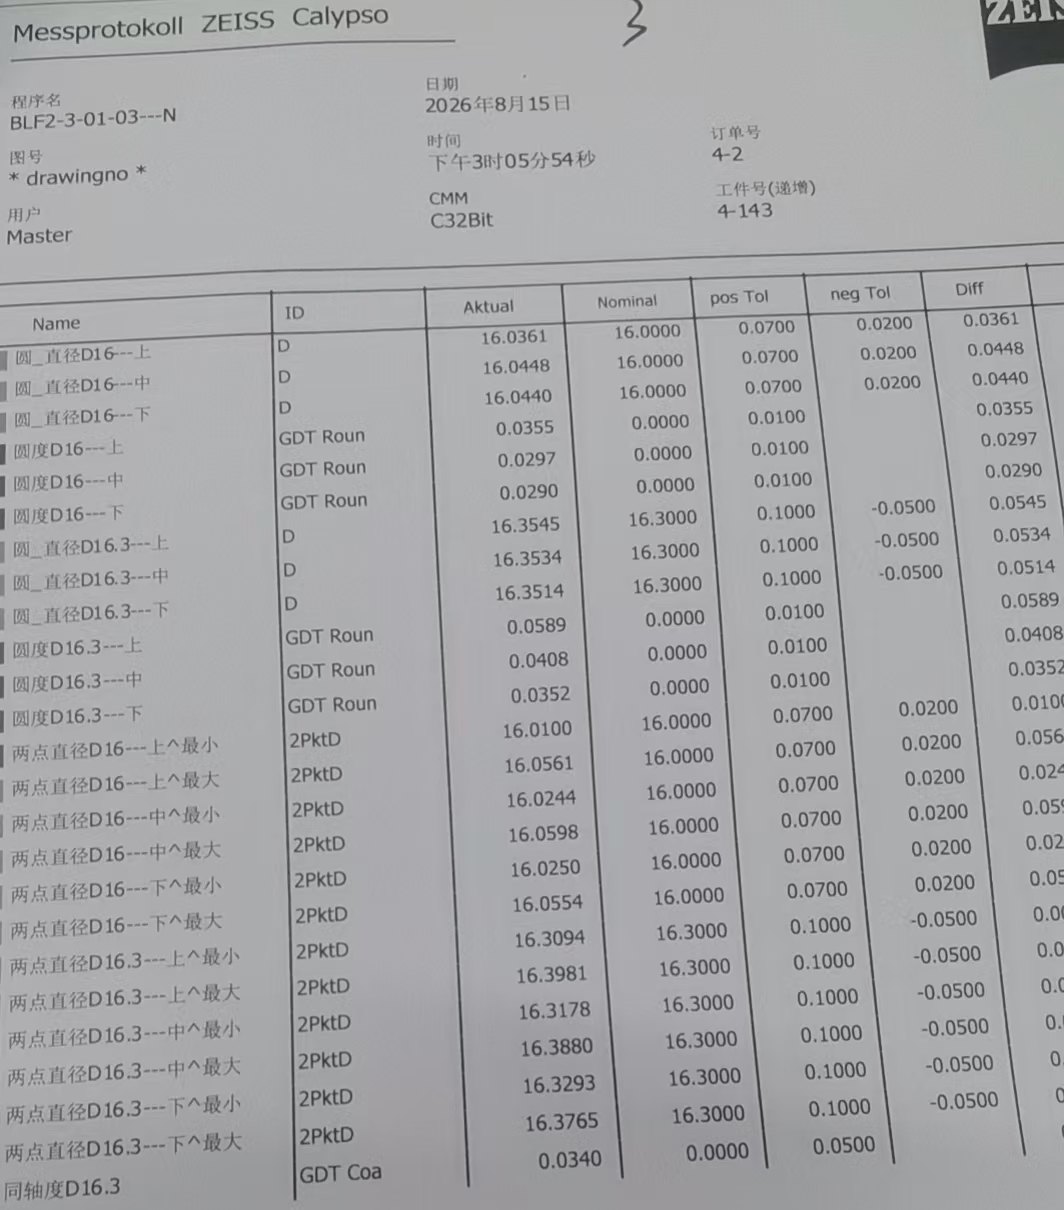
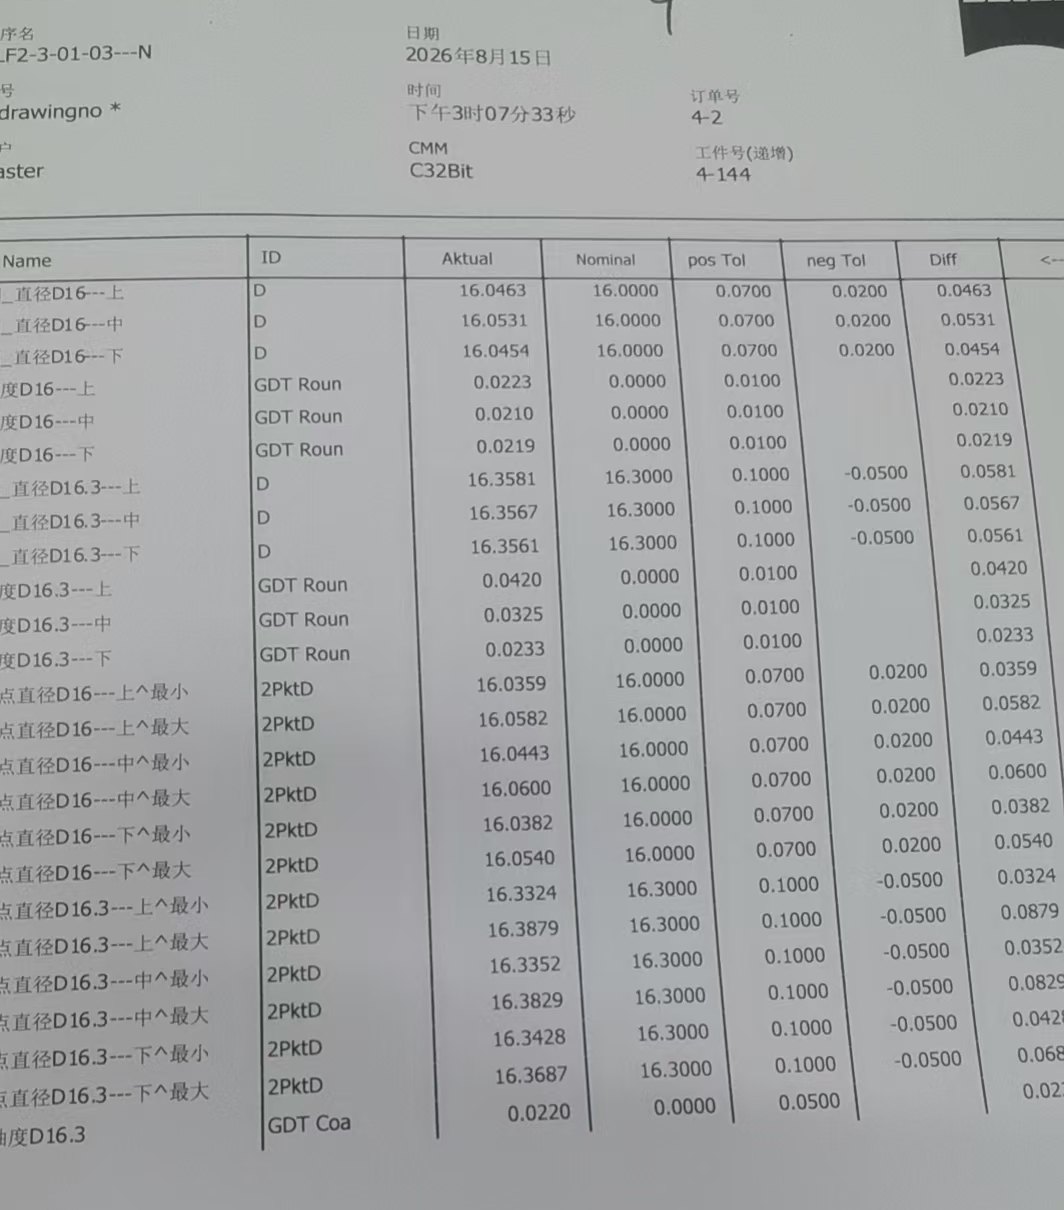
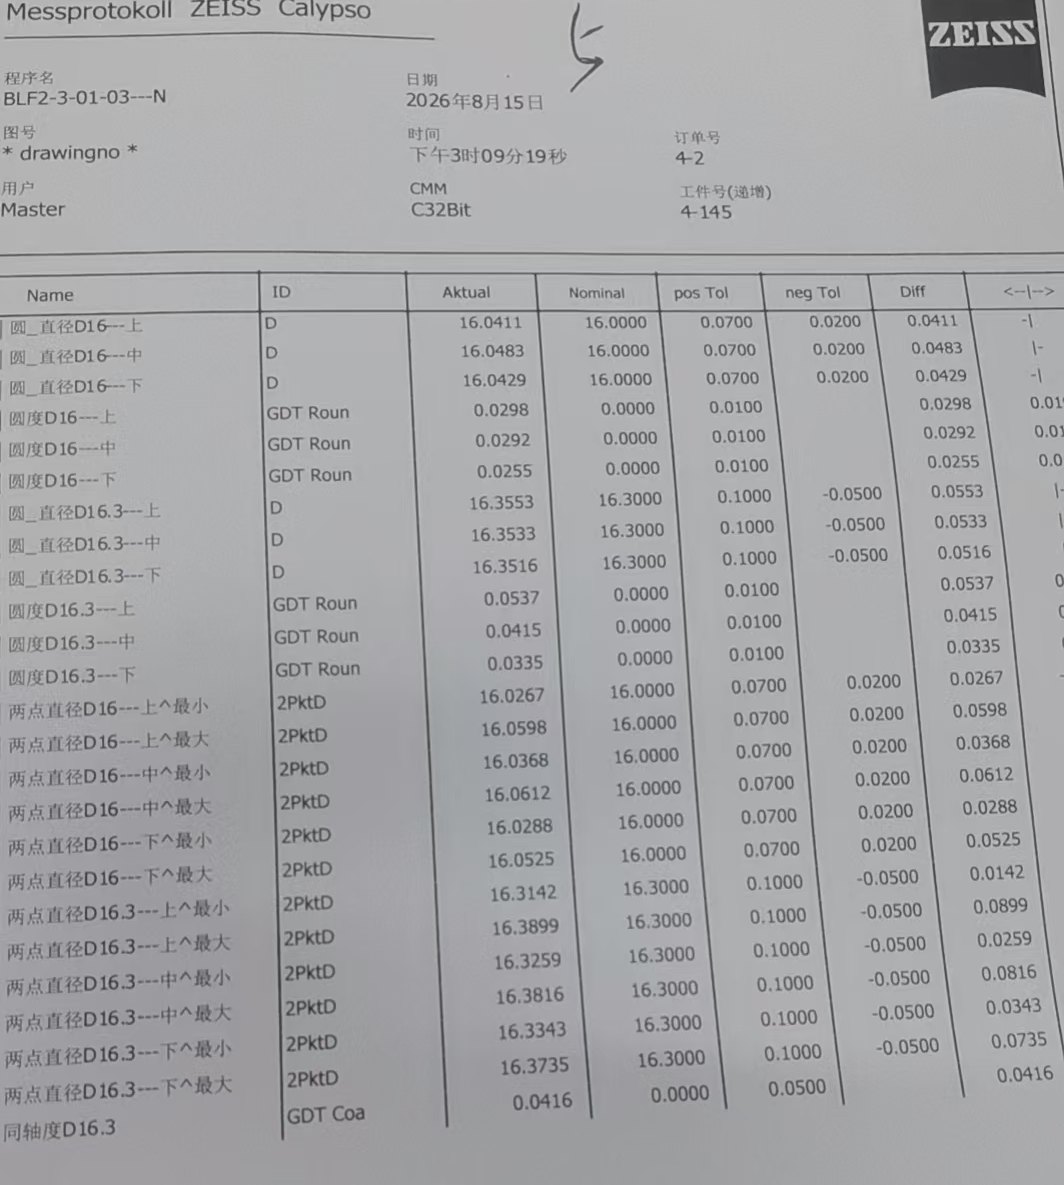
Three consecutive parts of a deep-drawn magnetic isolation sleeve in 0.25 mm 430 stainless steel, measured by the customer on a ZEISS Calypso coordinate measuring machine. The reports are published unedited, with the measured values set out against the drawing tolerances.
What the part is
The part is a magnetic isolation sleeve for a solenoid valve, deep drawn from 0.25 mm 430 stainless steel. At that gauge the wall is thin enough that the drawing operation, not the tool, governs what the part will hold: the material work hardens quickly, the wall has very little stiffness of its own, and the finished sleeve has to stay round and coaxial while the punch withdraws. The three reports here are the customer’s own incoming measurements of three consecutive parts from the run — workpiece numbers 4-143, 4-144 and 4-145 — taken on a ZEISS Calypso coordinate measuring machine on 15 August 2026. The case study for this part is at deep-drawn magnetic isolation sleeve.
What is measured, and why those features
The measuring program covers two diameters and the form of each. Circle diameter is the fitted diameter of the cross-section at the top, middle and bottom of the sleeve; it tells you whether the wall is where the drawing says it should be. Two-point diameter is the direct opposing-point measurement at the same three heights, reported as a minimum and a maximum per height; comparing it with the fitted circle is what reveals out-of-roundness. Roundness is the radial form error of the cross-section. Coaxiality relates the D16.3 bore to the D16 bore on a common datum axis — the call-out that decides whether the sleeve will sit concentrically on the valve. Measuring all four is what makes a sleeve report meaningful: a diameter on its own can be perfectly in tolerance while the wall is oval.
How to read the ZEISS Calypso report
Each report is one page. The header block carries the measuring program (BLF2-3-01-03--N), the date and time of the run, the order reference and the workpiece number, so a single sheet can be traced back to one physical part. The table then lists one row per characteristic: Name is the characteristic as named in the program, ID is its type (D for a diameter, GDT Roun for roundness, 2PktD for a two-point diameter, GDT Coa for coaxiality), Aktual is the measured value, Nominal is the drawing value, pos Tol and neg Tol are the upper and lower limits, and Diff is the deviation of the measured value from nominal. A form characteristic such as roundness is called out against a single upper limit with a nominal of zero.
What the numbers show
Across the three parts the fitted diameters stay inside a 0.007 mm band at D16 and a 0.007 mm band at D16.3, against tolerances of 0.09 mm and 0.15 mm respectively — roughly a tenth of the tolerance that was available. Roundness, which is where a thin-wall draw normally gives trouble, runs 0.021 to 0.059 mm against a 0.1 mm limit. Coaxiality between the two bores is 0.022 to 0.042 mm against 0.05 mm. Nothing here is a laboratory best case: these are three consecutive parts measured by the customer, not by us, and the report is the customer’s document. That is the point of publishing them — a capability claim is worth what an independent measurement says it is worth.
Measured values against the drawing
| Characteristic | Nominal | Drawing tolerance | Measured, three parts |
|---|---|---|---|
| Circle diameter D16, top / middle / bottom | 16.0000 | 15.9800 to 16.0700 | 16.0361 to 16.0531 |
| Circle diameter D16.3, top / middle / bottom | 16.3000 | 16.2500 to 16.4000 | 16.3514 to 16.3581 |
| Two-point diameter D16, min and max at three heights | 16.0000 | 15.9800 to 16.0700 | 16.0100 to 16.0612 |
| Two-point diameter D16.3, min and max at three heights | 16.3000 | 16.2500 to 16.4000 | 16.3094 to 16.3981 |
| Roundness D16, top / middle / bottom | 0.0000 | 0.1000 max | 0.0210 to 0.0355 |
| Roundness D16.3, top / middle / bottom | 0.0000 | 0.1000 max | 0.0233 to 0.0589 |
| Coaxiality D16.3 | 0.0000 | 0.0500 max | 0.0220 to 0.0416 |
Values in millimetres, as printed on the reports. Diameters are the fitted circle at three heights; two-point diameters are the minimum and maximum opposing measurement at the same heights. Every characteristic above is inside its drawing tolerance. Where a limit printed on the report differs from the drawing, the drawing governs.
The reports
Frequently asked questions
Were these reports produced by Balford?
No. They are the customer’s incoming inspection reports, produced on the customer’s ZEISS Calypso CMM on 15 August 2026. Publishing a customer’s own measurement is a stronger statement than publishing our own.
What does the roundness limit printed on the report mean?
The drawing limit for roundness on this part is 0.1 mm, and the measured values run 0.021 to 0.059 mm. The measuring program prints a 0.0100 mm limit for that characteristic, a factor of ten tighter than the drawing. Where the printed limit and the drawing disagree, the drawing governs, and the acceptance decision is made against the drawing.
Can a 0.25 mm wall be deep drawn to these tolerances?
On this part, yes — and the mechanism is worth knowing. A 0.25 mm wall has almost no stiffness of its own, so the diameter is set by the die and held by a sizing pass rather than by the punch, and the material is chosen for drawability at that gauge. The background is in WP-01 Deep Draw Design Handbook.
Can I see the same reports for a part I am sourcing?
Yes. Dimensional reports are issued per part and per drawing rather than published here. Send the drawing through rfq.balford.net and the first article report comes with the sample.
Related pages
The part itself: deep-drawn magnetic isolation sleeve case study. How these call-outs should be written and measured in the first place: WP-02 Drawn Housing Tolerances, and the process behind a thin-wall draw: WP-01 Deep Draw Design Handbook. Tolerance background: sensor housing tolerance guide. To have a drawing measured and reported the same way, send it through rfq.balford.net.